
Crawl Space Insulation: Walls or Floor, and What R-Value
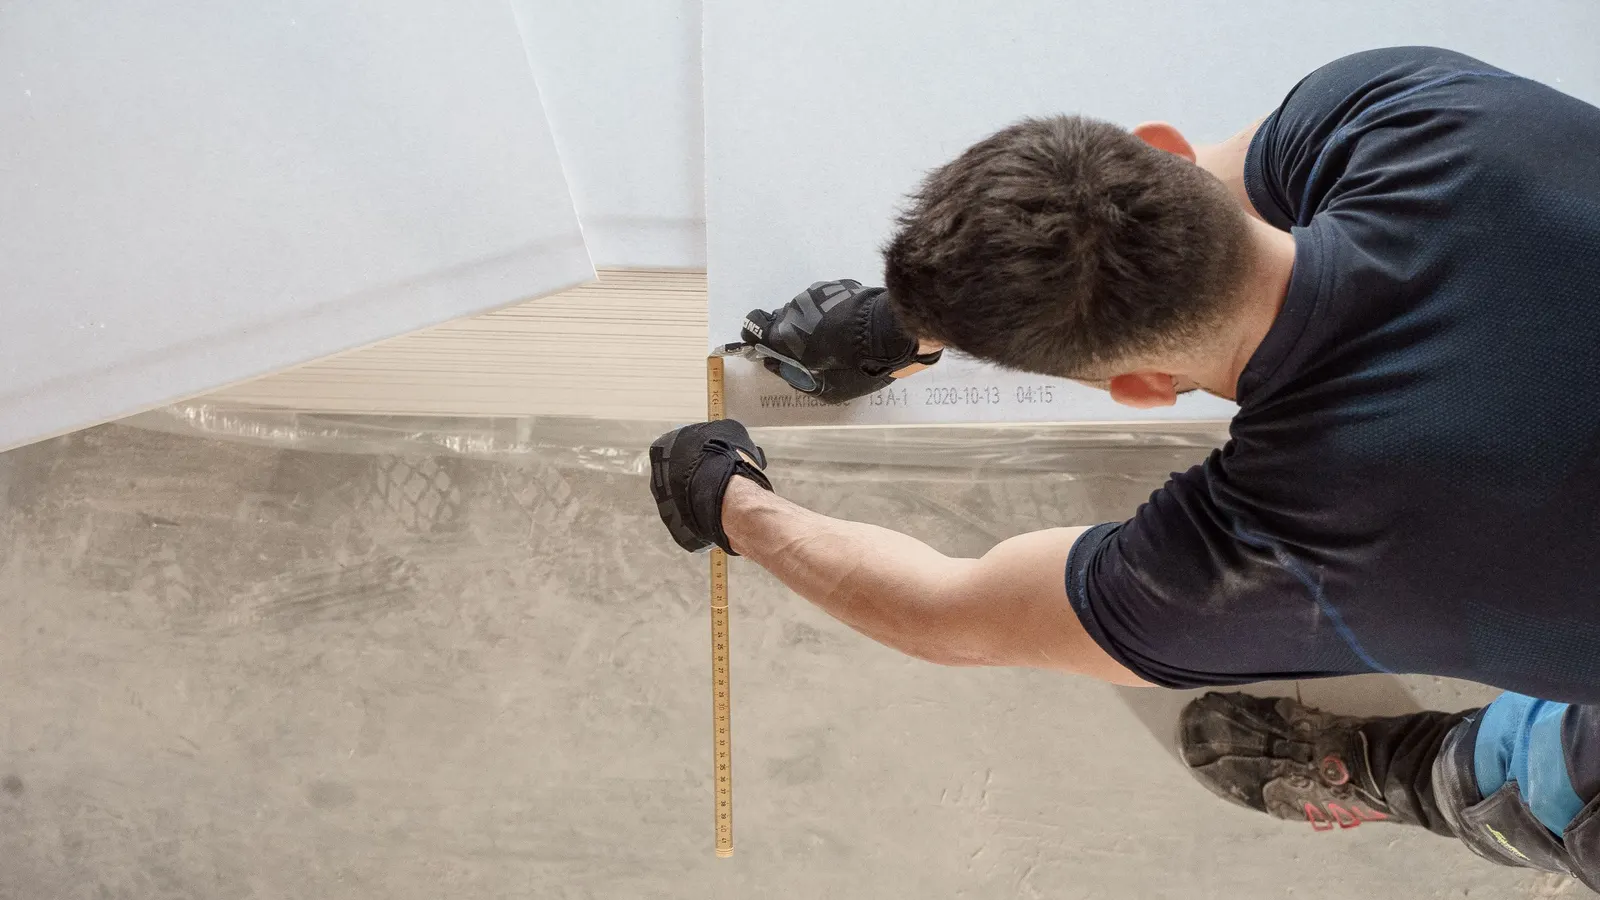
Crawl space insulation is one of those jobs where the material question gets all the attention and the important question gets none. Before choosing between batts, board and foam, decide where the thermal boundary is. Insulating a crawl space in the wrong place does less than nothing for comfort, because it can create the cold surface that condensation needs.
Last reviewed and updated: October 9, 2026. Written by Jeremy Jarvis.
Key takeaways
- The first decision is not the material; it is whether the thermal boundary is the crawl space walls or the floor above.
- ENERGY STAR gives crawl space wall insulation as R5 sheathing or R13 batt in Zone 3, rising with climate zone.
- For Zones 4C and 5 to 8, ENERGY STAR recommends R15 insulative wall sheathing or R19 batt.
- Batts falling out of floor joists is a humidity symptom, not a fixing failure.
- Insulating before fixing moisture creates a cold surface for water to condense on, which is worse than doing nothing.
Moisture first
Insulation added to a damp crawl space makes the damp worse, not better. Check where you stand with the Basement Humidity Target Tool first.
The decision that comes before the material
A house has a boundary between conditioned inside space and unconditioned outside. With a crawl space, that boundary can sit in one of two places.
It can be the floor above the crawl space, leaving the crawl space itself outside the envelope. Alternatively it can be the crawl space walls, bringing the space inside. Each is a coherent approach, and each demands a different insulation plan.
What does not work is choosing neither deliberately, which is how most problem crawl spaces end up: sagging batts in the floor, no wall insulation, and open vents.
Vented and sealed crawl spaces need different answers
| Vented crawl space | Sealed, encapsulated crawl space | |
|---|---|---|
| Thermal boundary | The floor above | The crawl space walls |
| Where insulation goes | Between floor joists | Against the foundation walls |
| Ductwork in the space | In unconditioned air; needs insulating | In a near-conditioned space |
| Pipes | Need freeze protection | Largely protected |
| Common failure | Batts absorb moisture and fall | Insulating before moisture is controlled |
Our encapsulation guide covers how a space becomes sealed, and the vents guide covers the decision to close them.
Crawl space insulation R-values by climate zone
ENERGY STAR publishes recommended insulation levels by climate zone, and explains the unit first: insulation levels are specified by R-value, which is a measure of insulation’s ability to resist heat traveling through it, and the higher the R-value the better the thermal performance.
Its recommendations for basement or crawl space wall insulation run as follows.
| Climate zone | ENERGY STAR recommendation |
|---|---|
| Zone 3 | Add R5 insulative wall sheathing or R13 batt |
| Zones 4A and 4B | Add R10 insulative wall sheathing or R13 batt |
| Zones 4C and 5 to 8 | Add R15 insulative wall sheathing or R19 batt |
Two things follow from this table. The recommendation rises with climate zone, as you would expect. Moreover, sheathing and batt are offered as alternatives at different R-values, because they perform differently in the same assembly.
It is worth knowing your zone before you buy rather than after. Climate zones are defined geographically and published by the federal energy programmes, and neighbouring counties can sit in different ones, particularly in mountainous regions. Zone 4 is also subdivided into 4A, 4B and 4C, which matter here because 4C is grouped with the colder zones in the recommendation above rather than with the rest of Zone 4.
Crawl space insulation materials and damp
In a crawl space, the way a material handles moisture matters more than its R-value per inch.
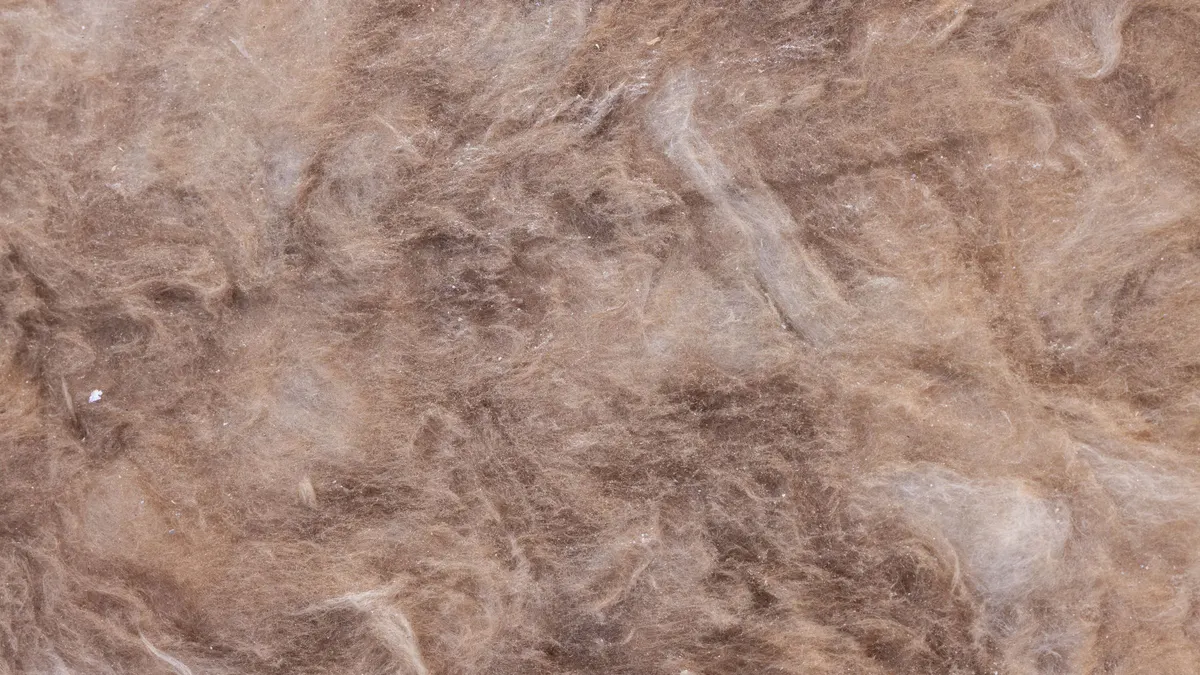
- Fibreglass batt. Cheap and easy to fit. Absorbs moisture, loses performance when damp, and sags.
- Mineral wool. Handles damp better than fibreglass and is fire resistant. More expensive.
- Rigid foam board. Does not absorb water, fits well against walls, needs careful sealing at joints.
- Closed-cell spray foam. Insulates and air seals in one, conforms to irregular surfaces, professional application.
- Foil-faced products. Add a radiant component, though the air gap they need is often missing in practice.
Rigid board deserves a note on how it is fitted, since this is where its advantage is won or lost. Board insulates well, but air can travel behind and between panels unless the joints and edges are sealed. A wall of unsealed board panels can therefore underperform a continuous layer of a lesser material, which is why taping joints and sealing the top and bottom edges is not an optional refinement.
Notice the pattern: the materials that suit a crawl space are the ones indifferent to water. That is not a coincidence, and it is why wall insulation in a sealed space is usually board or foam rather than batt.
Why floor batts keep failing
This is the single most common crawl space insulation complaint, and the explanation is not poor workmanship.
Fibreglass between floor joists sits in whatever air the crawl space holds. In a vented space in summer, that air is humid. The batt takes up moisture, becomes heavy, loses much of its thermal value, and eventually pulls free of its supports and drops.
Refitting it changes nothing about the cause. Consequently repeated failure is a message: either control the humidity in the vented space, or move the boundary to the walls and stop asking the floor to do the job.

Ductwork and pipes in the space
Whatever boundary you choose, the services running through a crawl space need thinking about, and they are often what prompts the project in the first place.
In a vented crawl space, ducts run through air that is close to outside temperature. Heated air loses energy on its way to the rooms, cooled air gains it, and both effects show up on a bill. Ducts there need insulating and, just as importantly, sealing at their joints, since leaked conditioned air is pure waste.
Pipes in a vented space face a freeze risk in cold zones. Insulating the pipe helps, though insulation only slows heat loss rather than adding heat, so in a genuinely cold space it delays freezing rather than preventing it.
In a sealed crawl space, both problems largely disappear, since the space sits close to indoor temperature. That is one of the stronger practical arguments for moving the boundary to the walls, and it is worth weighing alongside the moisture reasons rather than separately from them.
One caution applies either way. Insulating tightly around a pipe on the cold side of the assembly can keep the pipe colder rather than warmer, which is the opposite of the intention. Keep pipes on the warm side of whatever boundary you build.
The condensation trap
Insulation does not only resist heat flow; it changes which surfaces are cold. That matters a great deal in a damp space.
Put insulation on the warm side of a surface and the surface behind it gets colder. If humid air can reach that colder surface, water condenses on it. In a crawl space with uncontrolled moisture, adding insulation can therefore produce condensation where there was none.
EPA’s principle is the one to hold onto: the key to mold control is moisture control, and there are many types of mold, none of which will grow without water or moisture. Insulation does nothing about water, so it belongs after the moisture work rather than before it.
The correct order is: fix liquid water, cover the ground with a vapor barrier, decide vented or sealed, then insulate.
Air sealing before insulating a crawl space
ENERGY STAR frames insulation and air sealing as one project rather than two, noting that simple fixes include weather stripping and caulking while bigger jobs include sealing leaks and adding insulation.
In a crawl space the leaks worth sealing are the obvious ones: gaps around pipes and wiring where they pass through the floor above, the junction between the sill plate and the foundation, access hatches, and any opening into the house itself.
Sealing those costs very little and improves whatever insulation you then fit. Insulation slows heat moving through a material; it does nothing about air moving around it.
The access hatch is worth singling out, because it is frequently the largest single opening in the whole assembly and the one nobody treats. An uninsulated, unsealed hatch in an otherwise careful installation undoes a surprising share of the work, and fitting weather stripping and a panel of rigid board to its back face takes under an hour.
Working out what the job involves
Before pricing anything, it helps to know roughly how much material a crawl space needs, because the two boundaries produce very different quantities.
Insulating the floor above means covering the whole floor area, bay by bay between the joists, cutting around every pipe, duct and cable that crosses them. The area is large and the cutting is fiddly, which is why this version takes longer than people expect even though the material is cheap.
Insulating the walls means covering the perimeter instead, which in most crawl spaces is a far smaller area. Measure the perimeter length and multiply by the wall height from the ground to the top of the foundation. That smaller area is one reason wall insulation often costs less in material than floor insulation of the same house, even using a more expensive product.
Add the rim joist bays to either calculation, since they need doing whichever boundary you choose. Then add an allowance for waste, because almost every piece in a crawl space is a cut piece.
The rim joist deserves separate attention
The rim joist, where the floor structure meets the top of the foundation, is a disproportionate source of heat loss and a classic condensation point.
It is also awkward: a series of small bays, each needing to be cut to fit, at the coldest part of the assembly. Fibreglass stuffed into these bays is common and frequently fails, because warm indoor air reaches the cold rim and condenses behind the batt.
Our rim joist guide covers the detail. It is worth doing properly whichever boundary you choose, because the rim joist sits at the junction of both.
Fitting crawl space insulation well
- Complete the moisture work first, including ground cover and any drainage.
- Decide the boundary, and insulate only that boundary.
- Air seal penetrations and the sill before fitting anything.
- Cut material to fit snugly, with no gaps at the edges.
- Avoid compressing batts, which reduces their R-value.
- Seal joints between board panels so air cannot bypass them.
- Support floor insulation mechanically rather than relying on friction.
- Leave an inspection gap at the top of wall insulation where termites are a concern.
- Check local code for required ignition or thermal barriers over foam.
Point eight and point nine are the ones homeowners miss, and both are code or inspection matters rather than performance ones.
Common mistakes worth avoiding
Most crawl space insulation problems come from a short list, and all of them are easier to avoid than to undo.
- Insulating both the floor above and the walls, which sandwiches the space between two boundaries and traps moisture in the middle.
- Fitting insulation before the ground is covered, so the material sits in a continuing supply of moisture.
- Compressing batts to make them fit, which reduces the R-value you paid for.
- Leaving gaps at the edges, since air moving around insulation defeats it entirely.
- Using a material that absorbs water in a space that is known to be damp.
- Covering foam without the thermal or ignition barrier local code requires.
- Sealing insulation tight to the top of a foundation wall where termite inspection matters.
- Insulating around a pipe on the cold side of the boundary, which keeps it cold rather than protecting it.
The first one is the most consequential and the least obvious. Pick a boundary, commit to it, and let the other surface do nothing.
What it is worth
Crawl space insulation is a comfort and energy measure, not a moisture measure, and judging it on the right basis avoids disappointment.
It reliably delivers a warmer floor above, less heat lost through the assembly, and better protection for pipes and ductwork running through the space. A dry crawl space, by contrast, is not something insulation provides; that comes from the ground cover, the sealing and, where needed, a dehumidifier.
Finally, check your climate zone before buying anything, because ENERGY STAR’s recommendations differ substantially across the range, from R5 sheathing in Zone 3 up to R15 sheathing or R19 batt in Zones 4C and 5 to 8. Insulating to a neighbour’s specification in a different zone is a straightforward way to spend either too much or too little.
Frequently asked questions about crawl space insulation
Should I insulate the crawl space walls or the floor above?
It depends on whether the space is vented or sealed. In a vented crawl space the floor above is the boundary between inside and outside, so that is where the insulation belongs. In a sealed, encapsulated crawl space the walls become the boundary, and insulating them brings the space inside the conditioned envelope. Doing both is usually unnecessary and can trap moisture between them.
What R-value do I need for crawl space insulation?
ENERGY STAR publishes it by climate zone for basement and crawl space wall insulation. In Zone 3 it recommends adding R5 insulative wall sheathing or R13 batt. Zones 4A and 4B call for R10 insulative wall sheathing or R13 batt. Zones 4C and 5 through 8 need R15 insulative wall sheathing or R19 batt.
Why does my crawl space insulation keep falling down?
Because it is wet. Fibreglass batts between floor joists absorb moisture from humid crawl space air, grow heavy and pull away from their fixings. Refitting them without addressing the humidity simply restarts the clock. The repeated failure is a signal that the strategy is wrong for that space, not that the installer was careless.
What is the best insulation for a crawl space?
For sealed crawl space walls, rigid foam board and closed-cell spray foam are the usual choices, because neither absorbs water the way fibreglass does. For the floor above a vented crawl space, batts are conventional but vulnerable to humidity. The honest answer is that material matters less than getting the moisture and the boundary right first.
Do I need a vapor barrier as well as insulation?
In a crawl space, yes, and the barrier generally comes first. Insulating over damp ground gives you cold surfaces and a continuing moisture supply, which is how condensation problems start. Cover the ground, deal with liquid water, then insulate.
Can I insulate a crawl space myself?
Fitting batts between floor joists is realistic DIY, though unpleasant. Rigid board on walls is achievable with patience. Spray foam is generally professional work, partly for the equipment and partly because it is unforgiving of mistakes in a confined space. Whatever you fit, air sealing first makes all of it work better.
Sources and how we researched this guide
Research-based. R-value recommendations are quoted from ENERGY STAR by climate zone exactly as published, and we say which zone each figure belongs to rather than giving a single national number. Crawl space insulation requirements vary by local code and have changed over time, so verify locally before building. Moisture guidance comes from EPA. Found something out of date? Tell us and we will check it against the source.
- ENERGY STAR: Recommended home insulation R-values
- ENERGY STAR: Seal and insulate
- EPA: A brief guide to mold, moisture and your home
Keep planning
- Rim Joist Insulation: The Detail Most Basements Get Wrong
- Crawl Space Vents: Open, Close or Seal Them Permanently?
- Crawl Space Dehumidifier: Sizing, Drainage and Placement
- Crawl Space Vapor Barrier: Thickness, Coverage and Fitting
Go deeper: Crawl Spaces hub · Vapor Barrier Material Calculator · Dehumidifier Size Calculator

Written by Jeremy Jarvis
Jeremy Jarvis is the founder and editor of Basement Playbook, where he builds research-based guides and free planning tools for wet basements and crawl spaces: sump pumps and drainage, encapsulation, dehumidification, radon testing and mitigation, foundation cracks and finishing a basement that stays dry. He sets the site's editorial standards, checks every guide against official sources such as EPA radon and mold guidance, CDC, ENERGY STAR, state health departments and manufacturer documentation, and is responsible for corrections. Structural and radon mitigation work is always referred to a licensed engineer or a certified mitigator. Jeremy also founded Eco Nomad Travel, Mind Clarity Hub, SilkHarborTravel, WanderOza Travel, Freedom Road Living, PowerProof Home and Garage Playbook, and he is the author of books on clarity, focus and practical AI, including The Power of Clarity and Digital Clarity.