
Bowing Basement Wall: Causes, Risk and Repair Options
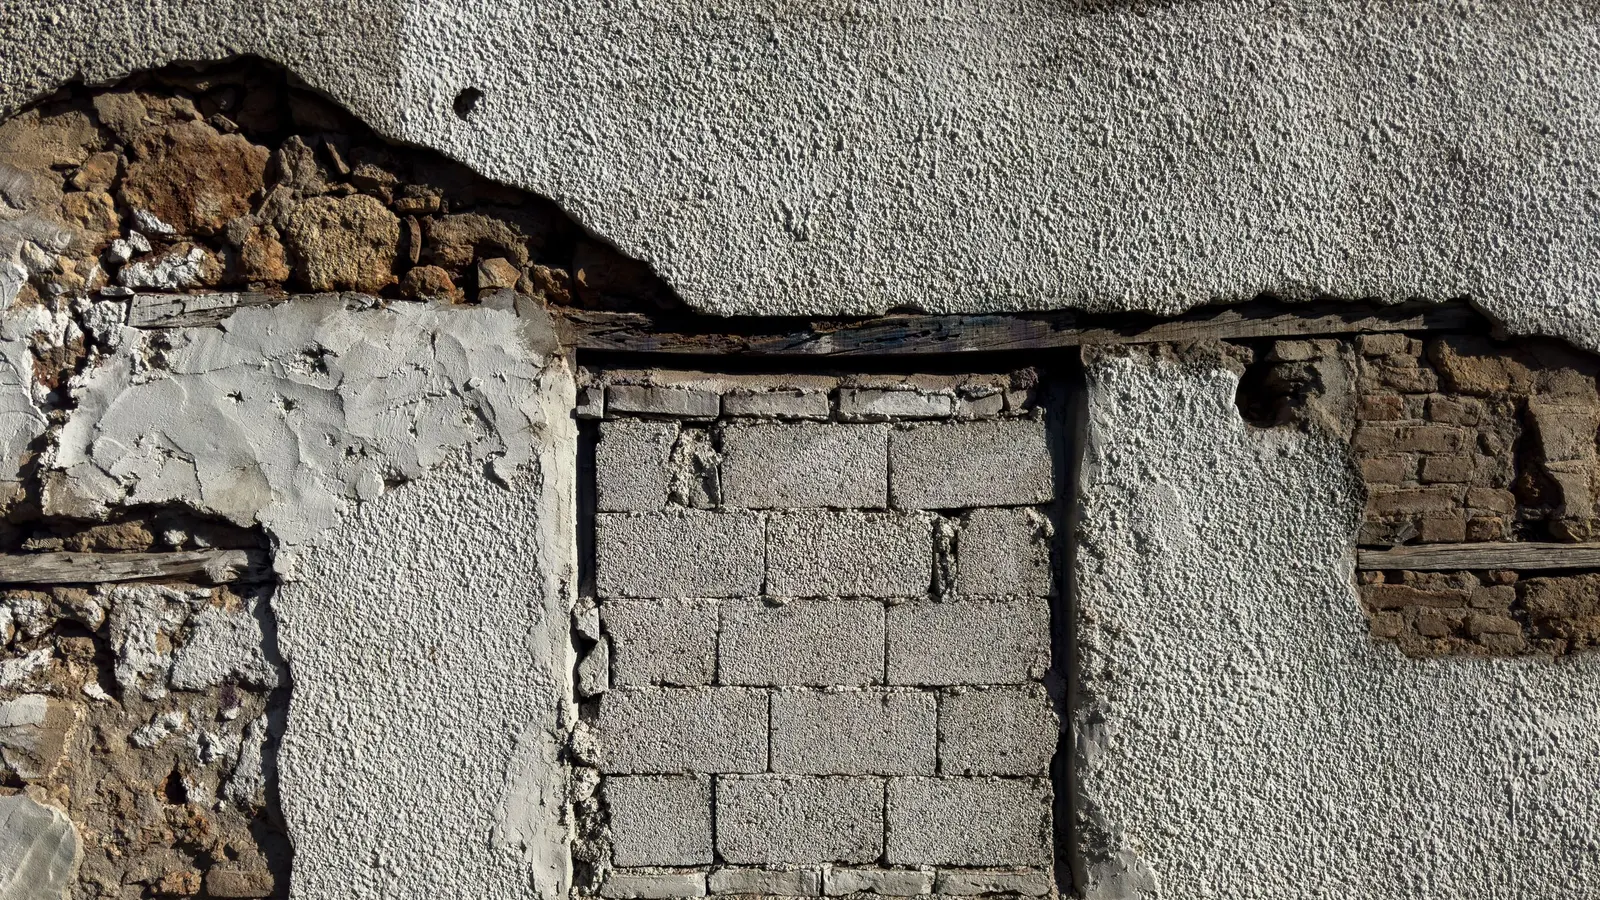
A bowing basement wall is one of the few things in a house that genuinely warrants calling a professional before doing anything else. Unlike a crack, which may be cosmetic, a bowing foundation wall means the wall is deflecting under load. Consequently this guide is about measuring it, understanding it and asking the right questions, rather than about fixing it yourself.
Last reviewed and updated: October 9, 2026. Written by Jeremy Jarvis.
Key takeaways
- Bowing means the wall is losing the argument with the soil outside, so the pressure is the problem rather than the crack.
- Bob Vila lists large horizontal cracks among the signs that a foundation needs repair services.
- Measure the deflection and date it; rate of movement matters more than the amount.
- Repair methods stabilise or straighten, and which is possible depends on how far the wall has already moved.
- Drainage work usually accompanies any repair, because water is normally part of what is pushing.
If it is moving quickly, stop reading
Visible movement over days or weeks, material falling from the wall, or soil visible through a joint all mean clearing the area and calling a licensed structural engineer now.
What bowing actually means
A basement wall is a retaining wall. It holds back soil, and that soil pushes horizontally against it for the wall’s whole life.
Normally the wall wins comfortably. However, a bowing basement wall means the balance has shifted. The lateral load now exceeds what the wall can resist without deflecting, so it curves inward, usually most at mid-height where it is least supported.
That distinction matters practically. A crack is damage to the material; a bow is a change in the shape of the structure. Therefore filling the crack that accompanies a bow addresses the symptom while leaving the mechanism untouched.
Why a bowing basement wall happens at all
Several forces combine behind a bowing foundation wall, and water is involved in most of them.
- Saturated soil. Wet soil is heavier and pushes harder than dry soil.
- Expansive clay. Clay swells as it takes up water, applying load directly to the wall.
- Frost. Freezing ground can add significant pressure near the surface.
- Poor backfill. Material dumped and never properly compacted settles and behaves unpredictably.
- Surcharge loads. A driveway, parked vehicles or a new structure close to the wall adds pressure.
- Tree roots. Large roots growing against a wall apply slow, persistent force.
- Missing lateral support. A wall braced only at the top and bottom spans further than one with intermediate support.
Notice how many of these are water-driven. That is why drainage almost always appears in a sensible repair specification.
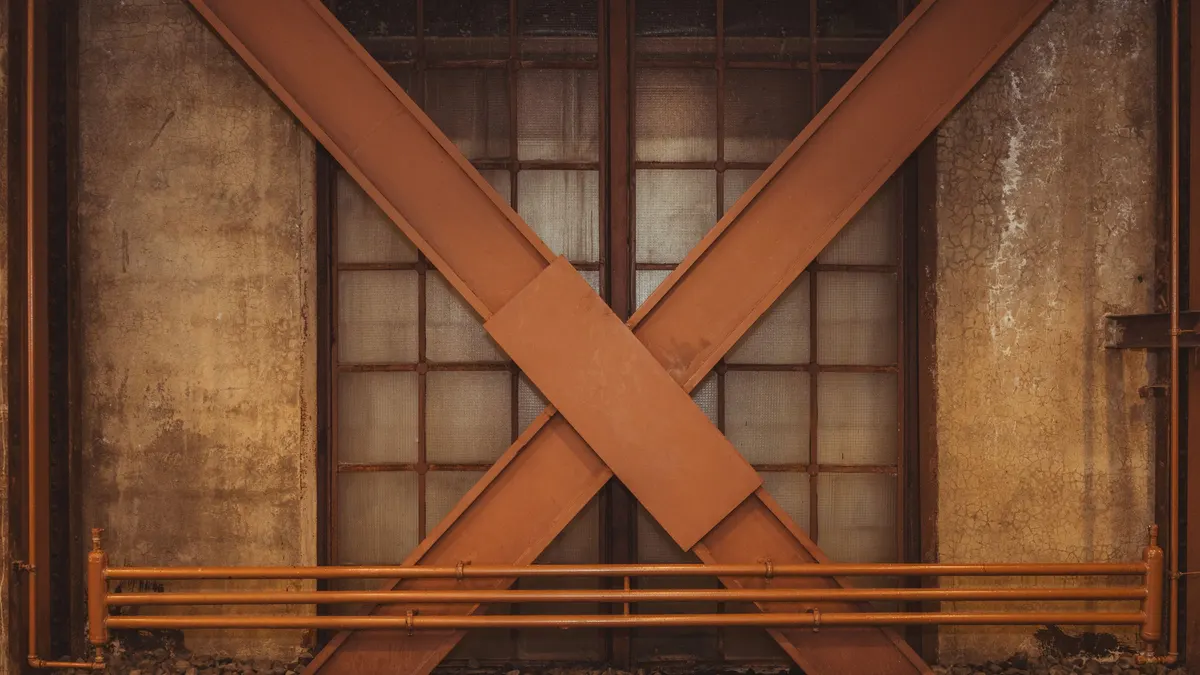
A bowing foundation wall in block and in poured concrete
The construction determines how the movement shows itself. Consequently knowing which you have helps you read what you are looking at.
| Concrete block | Poured concrete | |
|---|---|---|
| Typical failure | Stair-step cracking through mortar joints | Long horizontal crack near mid-height |
| Where it hinges | Along a mortar bed, often mid-height | At the horizontal crack |
| Visible sign | Joints opening, courses sliding | Wall curving inward as one piece |
| Warning quality | Usually gradual and visible early | Can appear suddenly once the crack forms |
In both cases, Bob Vila’s list of signs that a foundation needs repair services applies: persistent water and dampness, large horizontal cracks, crumbling concrete, and sloping or sagging floors and walls.
Measuring a bowing basement wall
This is the part you can and should do yourself, because it converts an alarming impression into evidence. Moreover, it costs nothing.
Hang a plumb line from the top of the wall so it falls freely, or hold a long straightedge vertically against the wall. Then measure the largest gap between the line and the wall face. That gap is the deflection.
Write down the figure, the date, and precisely where you measured, ideally with a mark on the wall and a photograph showing the line in place. Repeat monthly.
What you are building is a rate. A wall that has been two inches out of plumb for fifteen years is a different proposition from one that was straight last spring, even though a single measurement cannot tell those apart. Our crack repair guide covers the same discipline applied to cracks.
What to do while you wait for an assessment
There is usually a gap of days or weeks between deciding to call someone and the visit itself, and a few things are worth doing in it.
Clear the wall. Move stored belongings, shelving and furniture away from it, both so the engineer can see the full height and so nothing valuable is against the wall that concerns you.
Reduce the water load immediately, because it is free and it acts on the actual cause. Clear the gutters, extend the downspouts well clear of that wall, and move anything that directs surface water toward it. Similarly, stop parking or stacking heavy material near the wall outside.
Keep measuring on your schedule, and photograph the wall from the same position each time. If the engineer arrives to find three dated readings and a set of matching photographs, the assessment starts from evidence instead of from a description.
Signs the movement is progressing
Between measurements, several changes indicate the situation is developing rather than static.
- The deflection increases between readings.
- A horizontal crack lengthens or widens.
- Mortar joints open further, or courses visibly shift.
- Fresh debris, dust or mortar appears at the base of the wall.
- Doors and windows upstairs begin to stick.
- New cracks appear in floors or in walls above.
- Water enters where it never did before.
Any of these turns a monitoring situation into a call-an-engineer situation.
How much deflection is too much
This is the question everyone asks, and it genuinely does not have a single published answer that applies to every wall.
The reason is that tolerance depends on several things at once. A poured concrete wall and an unreinforced block wall of the same height do not behave alike. An eight-foot wall and a ten-foot wall carry different loads. Soil type, the height of the backfill and whether the floor above provides lateral support all change the arithmetic. Consequently any number quoted as a universal threshold is a simplification.
What is reliable is the comparison with yourself. First, the trend in your own measurements matters more than the absolute figure, because a wall that is not moving is behaving very differently from one that is. Second, accelerating movement is significant at any deflection. Third, supporting symptoms upstairs, such as sticking doors or new cracks, raise the seriousness regardless of what the plumb line says.
For that reason the sensible approach is to measure carefully, keep the dated record, and let an engineer interpret it against the wall in front of them. You are gathering evidence rather than reaching a verdict.
Why a structural engineer comes before a contractor
This ordering matters more here than anywhere else in basement work.
A structural engineer sells an assessment rather than a repair. They establish how far the wall has moved, what is driving it, and what the remedy has to achieve. That becomes a specification, and contractors then quote against it.
Without that step you are comparing three different diagnoses with three different prices, which is not a comparison at all. Moreover, a repair contractor’s recommendation naturally tends toward the method they install, and with a bowing wall the right method genuinely varies.
Bowing basement wall repair methods
Methods divide into two groups. First, those that stabilise the wall where it is. Second, those that attempt to move it back toward plumb.
| Method | What it does | Typically suits |
|---|---|---|
| Carbon fibre straps | Bonded to the inner face to resist further deflection | Limited movement, no straightening wanted |
| Steel I-beam bracing | Vertical beams fixed to floor and framing | Greater movement; some can be tightened over time |
| Wall anchors | Plates in the soil outside tied through the wall | Where yard access exists; can allow gradual straightening |
| Helical tiebacks | Screwed anchors into stable soil, tied to the wall | Limited yard access, higher loads |
| Excavate and rebuild | Removes the load and replaces the wall | Severe movement, or a wall beyond stabilising |
The first four stabilise; only anchors and tiebacks offer realistic prospects of recovering some straightness, and only gradually. Accordingly, if a contractor promises to return a badly bowed wall to plumb quickly, ask exactly how.
Relieving the pressure is part of the repair
Stabilising a wall without reducing what pushes on it treats only half the problem. Therefore drainage belongs in the same specification.
Drainage work is therefore normal alongside structural repair: gutters and downspouts carrying roof water well clear, grading that falls away from the house, and often exterior or interior drainage to lower the water in the soil. Our waterproofing guide sets out those options by cost.
Removing surcharge loads helps too. Parking away from the wall, relocating a heavy structure, and dealing with trees whose roots press against the foundation all reduce the force. None of this straightens anything, but it slows what is happening and protects the repair you pay for.
What bowing basement wall repair costs
A bowing wall sits firmly in the structural repair range rather than the crack repair range, and the published figures reflect whole-foundation work.
Bob Vila, citing Angi, puts foundation repair at $2,176 to $7,833 with a national average of $5,001. This Old House, updated March 2026, gives $2,224 to $8,134 with an average of $5,179.
At the severe end the numbers rise sharply. This Old House notes that foundation lifting and leveling is the most expensive repair method at up to $23,000, and that severe foundation sinking problems may cost $20,000 or more. Our repair cost guide breaks the methods down.
By contrast, Bob Vila puts minor cracks in an otherwise structurally sound foundation at $250 to $800. The gap between those figures is exactly why establishing whether a wall is actually bowing, rather than merely cracked, is the first thing worth doing.
Living with a stable bowed basement wall
Not every bowed wall needs immediate work. Indeed, an engineer may well conclude that yours is stable.
If so, the job becomes monitoring and prevention. Keep measuring on the same schedule and at the same point. Keep the drainage in good order, since that is the variable most likely to change. Avoid adding load near the wall, and think carefully before finishing a basement in a way that hides the wall from view.
That last point deserves emphasis. Studding and boarding over a bowing basement wall conceals the one surface that would have told you something was changing, and the next evidence tends to arrive as damage somewhere more expensive.
What happens during a repair
Knowing the shape of the work helps you plan around it, and it is less disruptive than most people expect for the stabilising methods.
Carbon fibre strap installation is interior work. The wall face is ground clean, the straps are bonded at intervals set by the specification, and the result is nearly flush, so the wall can be finished over afterwards. It is usually a matter of days rather than weeks, with dust being the main nuisance.
Steel bracing is also interior, but it projects into the room. Beams are fixed to the floor slab and to the framing above, which sometimes means opening up the ceiling edge. Where the beams are adjustable, the contractor returns periodically to tighten them.
Anchors and tiebacks involve the yard as well, since plates or helical anchors go into soil away from the wall. Expect excavation, disturbed planting and reinstatement afterwards. In return, these are the methods with a realistic prospect of recovering some straightness over time.
Rebuilding is the largest version: excavating the outside, removing the wall in sections while supporting the structure above, and building it back. It is disruptive and expensive, and it is reserved for walls beyond stabilising.
What to ask a contractor
Once you have an engineer’s specification, these questions separate a considered quote from a product pitch. In short, ask about mechanism rather than hardware.
- Which method, and why that one for this wall?
- Does it stabilise only, or is straightening expected, and over what period?
- What drainage work is included or assumed?
- How is the wall monitored after the repair?
- What does the warranty cover, who backs it, and what voids it?
- What happens if the wall continues to move afterwards?
- Will the engineer who specified the work inspect the completed job?
Finally, keep every measurement, photograph, report and quote together. For a condition defined by slow change over years, that file is the most valuable thing you own about the wall.
Frequently asked questions about bowing basement wall
How serious is a bowing basement wall?
Serious enough that it should be assessed by a licensed structural engineer rather than diagnosed from a website. A wall that bows is deflecting under lateral load, which is a different condition from a crack in a wall that is otherwise holding its shape. How urgent it is depends on how much it has moved, how fast, and what the wall is built from, and those are measurements rather than opinions.
Can a bowing basement wall collapse?
A wall under lateral pressure that continues to move is, by definition, progressing toward failure, which is why rate of movement is the measurement engineers care about. Most do not collapse, because most are stabilised first. If a wall is moving visibly over weeks, if material is falling from it, or if you can see daylight or soil through a joint, treat it as urgent and get people away from that wall.
What causes a basement wall to bow inward?
Lateral pressure from the soil outside, usually made worse by water. Saturated soil weighs more and pushes harder, clay soils swell when wet, and frost can add load near the surface. Vehicle loads close to the wall, backfill that was poorly compacted, and tree roots all contribute in particular cases.
How do I measure how far a wall has bowed?
Hang a plumb line from the top of the wall, or hold a long straightedge vertically against it, and measure the largest gap between the line and the wall. Record that figure with the date and the exact position. Repeat monthly. The single number matters less than whether it changes, so the dated series is the useful artefact.
How much does it cost to fix a bowing wall?
It falls within the structural repair range rather than the crack repair range. Bob Vila, citing Angi, puts foundation repair at $2,176 to $7,833 with a national average of $5,001, and This Old House, updated March 2026, gives $2,224 to $8,134 with an average of $5,179. Where a wall must be rebuilt or the foundation lifted, costs climb well beyond that.
Will fixing the drainage stop the wall bowing?
It addresses part of the cause but not the existing deflection. Reducing the water in the soil reduces the pressure, which is why drainage work is normally specified alongside structural repair. It will not pull a wall back, though, and it should not be sold as an alternative to stabilising a wall that has already moved.
Sources and how we researched this guide
Research-based and deliberately conservative. A bowing wall is a structural condition, and this guide is written to help you measure it, understand the options and ask better questions, not to replace an inspection. We do not assess foundations. Cost figures are attributed to Bob Vila or This Old House with scope and date. Anything in this article that suggests urgency should be read as a reason to call a licensed structural engineer. Found something out of date? Tell us and we will check it against the source.
Keep planning
- Foundation Settling: Normal Movement or a Real Problem?
- Hydraulic Cement: When to Use It and When Not To
- Foundation Crack Repair Cost: By Method and Severity
- Foundation Crack Repair: Which Cracks Matter and Why
Go deeper: Radon hub · Radon Mitigation Cost Estimator · Basement Dry-Up Plan Builder

Written by Jeremy Jarvis
Jeremy Jarvis is the founder and editor of Basement Playbook, where he builds research-based guides and free planning tools for wet basements and crawl spaces: sump pumps and drainage, encapsulation, dehumidification, radon testing and mitigation, foundation cracks and finishing a basement that stays dry. He sets the site's editorial standards, checks every guide against official sources such as EPA radon and mold guidance, CDC, ENERGY STAR, state health departments and manufacturer documentation, and is responsible for corrections. Structural and radon mitigation work is always referred to a licensed engineer or a certified mitigator. Jeremy also founded Eco Nomad Travel, Mind Clarity Hub, SilkHarborTravel, WanderOza Travel, Freedom Road Living, PowerProof Home and Garage Playbook, and he is the author of books on clarity, focus and practical AI, including The Power of Clarity and Digital Clarity.