
Radon Mitigation System: How It Works and What to Expect
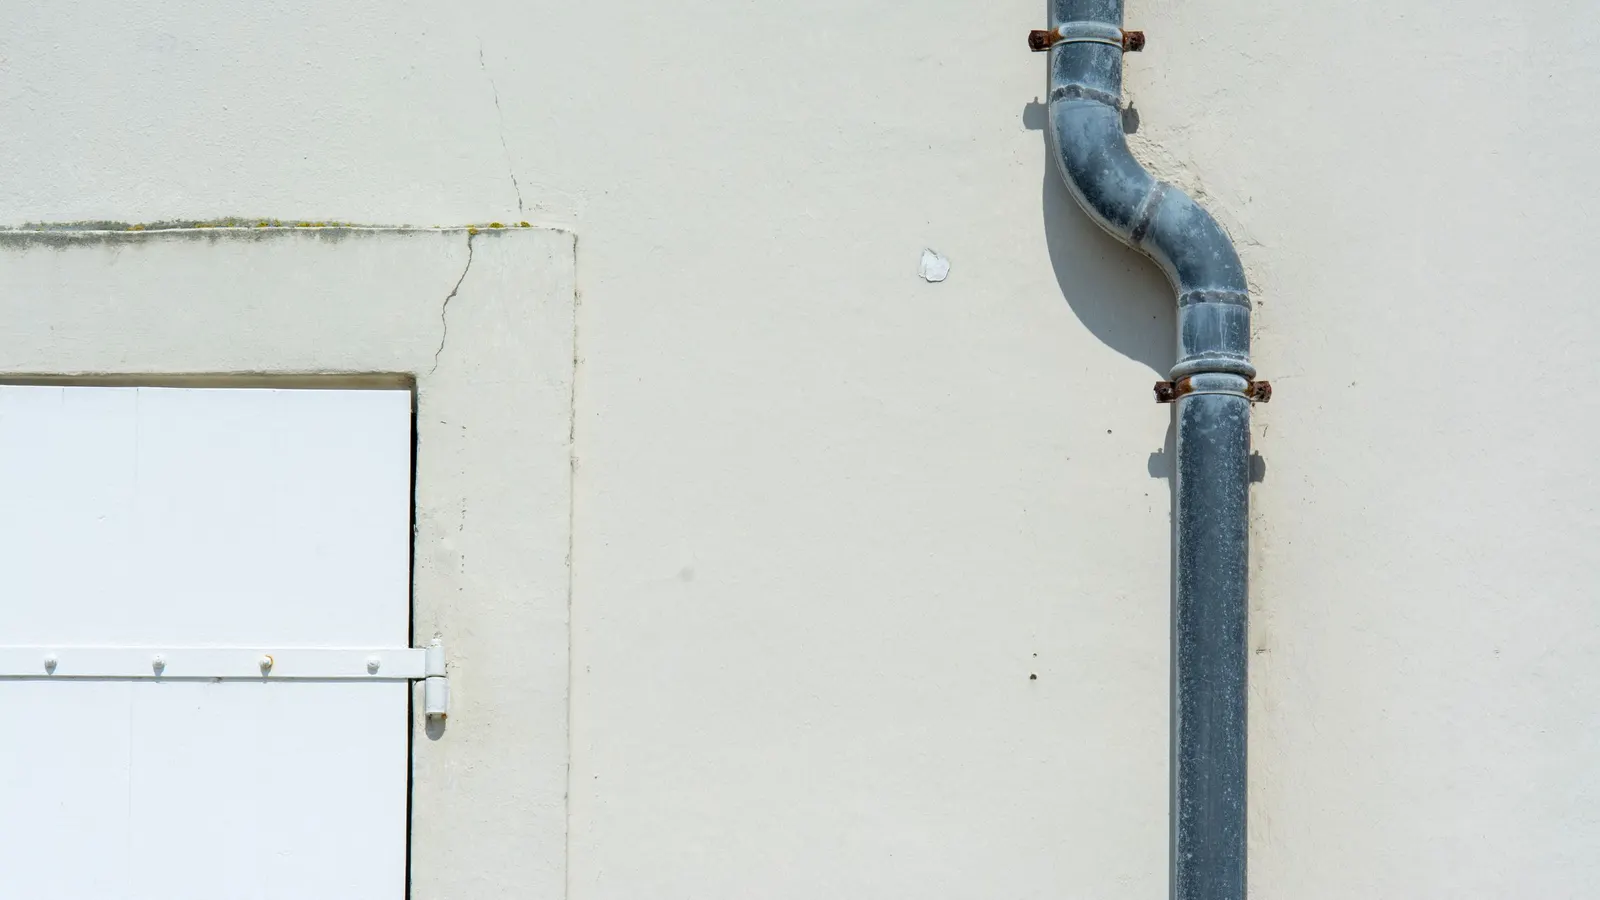
A radon mitigation system is the engineered fix for a high radon result. It does not filter your air. Instead, it intercepts soil gas before it reaches the house and sends it outside. CDC puts the trigger plainly: if your home radon level is at or above 4 pCi/L of air, contact a qualified professional to install a radon reduction system. This guide explains how that system works, which design suits your foundation, and what a good installer should do.
Last reviewed and updated: October 7, 2026. Written by Jeremy Jarvis.
Key takeaways
- CDC says to contact a qualified professional to install a radon reduction system if your level is at or above 4 pCi/L.
- The standard design draws soil gas from under the slab and vents it above the roof, rather than filtering the air indoors.
- Sealing cracks alone is not a fix, though CDC does suggest sealing and more ventilation even below 4 pCi/L.
- There is no known safe level of radon, so the aim is the lowest level you can reasonably achieve.
- Always retest after installation, because the only proof a system works is a lower measured number.
First, be sure of the number
Mitigation is a four-figure decision. Confirm a high reading with a second test before you commission anything. Our radon test kit guide covers how to run one properly.
What a radon mitigation system actually does
Radon comes from the ground. MDH explains the chain simply: uranium breaks down to radium, and radium eventually decays into the gas radon. That gas sits in the soil under and around your foundation.
CDC notes that radon gets into homes through small cracks or holes. Warm air rising inside the house lowers the pressure at floor level slightly. Consequently, soil gas is drawn upward through those openings.
A radon reduction system breaks that chain. It creates a lower pressure zone beneath the slab than inside the house. Therefore the gas takes the easy route: up the pipe and out above the roof.
When you need a radon mitigation system
EPA recommends homes be fixed if the radon level is 4 pCi/L or more. Between 2 pCi/L and 4 pCi/L, EPA recommends you consider fixing, because there is no known safe level of exposure.
CDC frames the same range differently and usefully. Even if your radon levels are not above 4 pCi/L, it suggests increasing ventilation and sealing cracks. Moreover, CDC advises aiming for the lowest level you can achieve, because that reduces your risk of harmful health effects including lung cancer.
For scale: radon is the second leading cause of lung cancer after smoking, and an estimated 21,000 people die each year in the United States from radon-related lung cancer.
Sub-slab depressurization: the standard design
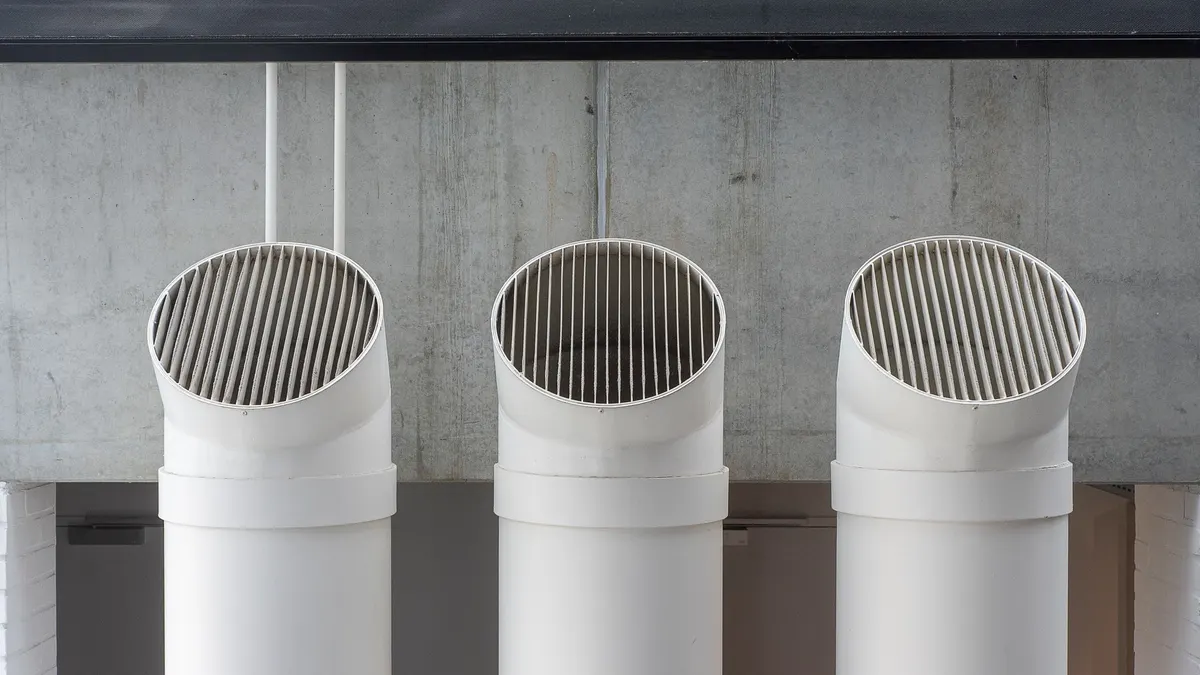
Most houses with a concrete slab get the same core design. It is called sub-slab depressurization, and it has four parts.
| Part | What it does | Why it matters |
|---|---|---|
| Suction point | A hole cored through the slab into the gravel or soil beneath | Placement decides how much of the slab the system actually influences |
| Vent pipe | Sealed PVC running from the suction point up and out above the roofline | Discharge height keeps the gas from re-entering through windows |
| Fan | An inline fan that runs continuously | Undersized fans fail quietly; the level creeps back up |
| Manometer | A simple pressure gauge on the pipe | It is how you see at a glance that the fan is still working |
Notice what is missing from that list. There is no air filter and no room unit. Radon mitigation is about pressure and routing, not air cleaning.
Why the gravel layer matters
EPA’s guidance on radon-resistant construction explains the physics well, even for an existing home. Builders are told to use a 4-inch layer of clean, coarse gravel below the slab. EPA calls this the air flow layer or gas permeable layer, because the loose gravel lets soil gases circulate freely.
That matters for retrofits too. A house built over good gravel is easy to depressurize from one suction point. Conversely, a slab poured straight onto clay may need several suction points to reach the whole footprint. This is one reason quotes vary so widely between apparently similar houses.
EPA also notes that in some regions gravel may be too expensive or unnecessary, so local construction practice varies.
Radon mitigation systems for other foundations
Not every house has a simple slab. The principle stays the same, but the detail changes.
Crawl spaces
A dirt crawl space is sealed with a membrane first. EPA’s construction guidance describes heavy duty plastic sheeting, 6 mil polyethylene, or a vapor retarder laid over the gravel to stop soil gases entering. In a retrofit, the suction pipe then draws from beneath that membrane. In effect the membrane becomes the slab.
Basements with a sump pit
An existing sump pit is often an excellent suction point. It already connects to the drainage beneath the floor. The pit gets a sealed lid, and the radon pipe draws from it. Importantly, the pump must still be able to work and discharge normally.
Mixed and multi-level foundations
Houses with an addition, a split level or a partial basement frequently need more than one suction point. Each poured section behaves like a separate slab.
Passive and active radon systems
A passive system uses the same pipework with no fan, relying on natural stack effect. Many newer homes are built with one. EPA’s radon-resistant construction guidance even tells builders to install an electrical junction box in the attic for use with a vent fan, should a more robust system be needed after testing.
That detail is worth knowing if you are buying. A passive stack with a junction box already in the attic is cheap to upgrade. Converting a house with no stack at all costs considerably more.
Active systems add the fan. They are more reliable and far more common as a retrofit after a high test.
What a certified installer should do
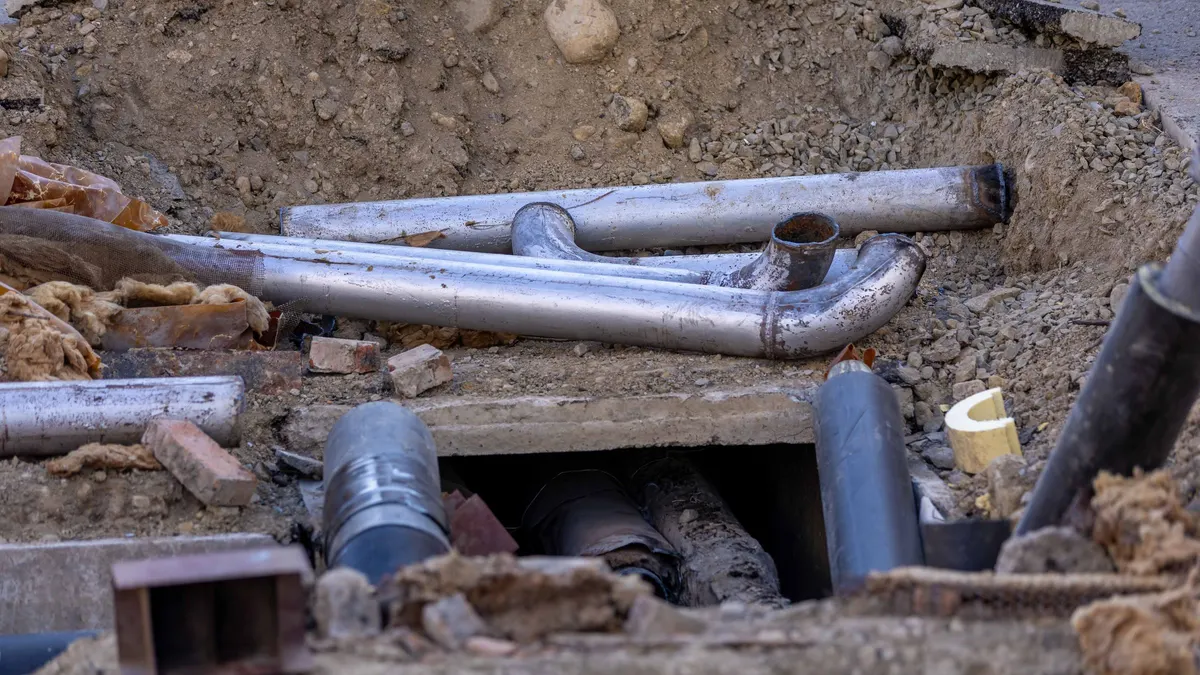
Use a contractor certified by your state or by a national certification programme. A competent installation includes the following.
- A diagnostic visit that looks at foundation type, slab condition and existing drainage.
- Communication testing to work out how far suction travels under your slab.
- A written proposal naming suction point locations, pipe route, fan model and discharge point.
- Sealing of accessible slab cracks, the perimeter crack and service penetrations.
- A manometer fitted where you can actually see it.
- A post-installation test, carried out after the system has run long enough to settle.
Ask for the post-installation result in writing. Without it, you have bought equipment rather than a reduction.
Sealing alone is not a radon mitigation system
Sealing is genuinely useful. EPA lists it as a feature of radon-resistant construction: seal all openings, cracks and crevices in the concrete foundation floor, including the slab perimeter crack, and the walls, using polyurethane caulk.
However, sealing is a supporting measure rather than the fix. Concrete keeps moving and cracking. Service penetrations are easy to miss. So a sealed house without a vent system can still pull soil gas through paths you never found.
Treat sealing as the thing that makes the fan more effective.
After the system is installed
Retest. That is the whole point, and it is the step people skip once the pipe is on the wall.
Let the system run for the period your installer specifies, then run a fresh test. Compare the result with your original number and with EPA’s 4 pCi/L action level. Remember the national average indoor level of about 1.3 pCi/L gives you a realistic target to judge success against.
Afterwards, keep testing every couple of years. A radon reduction system is mechanical, and mechanical things fail quietly.
What can go wrong with a radon mitigation system
Most failures are undramatic. The system looks fine and the level is not falling.
Too few suction points
This is the common one. A single point works beautifully under clean gravel. Under compacted clay, suction may reach only a few feet. As a result, half the slab keeps leaking soil gas while the gauge shows a healthy reading.
The fan is undersized
Fans are rated for different pressure and flow combinations. A fan chosen for an easy gravel bed will struggle on a tight sub-slab. Meanwhile the manometer still shows movement, so nothing looks broken.
Discharge in the wrong place
Gas vented beside an upstairs window or under an eave can be drawn straight back in. Discharge belongs above the roofline and away from openings.
Unsealed openings nobody checked
Floor drains, utility penetrations, an open sump pit and the perimeter crack all short-circuit the system. The fan then pulls conditioned indoor air instead of soil gas.
Nobody retested
The honest failure mode. Without a post-installation measurement there is no evidence at all that the radon reduction system reduced anything.
How far should the level drop?
There is no single guaranteed figure, and be wary of anyone who promises one. What you can reasonably expect is a large reduction rather than a small nudge.
Judge the result against three reference points. First, EPA’s 4 pCi/L action level, which is the number that triggered the work. Second, the 2 to 4 pCi/L band where EPA still recommends considering a fix. Third, the national average indoor concentration of about 1.3 pCi/L.
For context, EPA gives the average concentration of radon in outdoor air as about 0.4 pCi/L, roughly a tenth of the action level. No system gets indoor air below outdoor air, so that figure is the practical floor.
If your post-installation number is still above 4 pCi/L, the job is not finished. A good contractor will return and add suction points.
Radon, sump pumps and drainage
These systems share the same space beneath your floor, and they interact.
An open sump pit is a direct opening into the sub-slab gravel. Consequently it is both a significant radon entry route and an excellent suction point. Sealing the pit with a gasketed lid usually improves radon and does not stop the pump working.
Interior drain tile behaves similarly. A perimeter drain connected to the sump creates a path right around the slab edge. A mitigation contractor can use that to their advantage, drawing from the pit and influencing the whole perimeter at once.
However, there is a trap. If you later install drainage or a new pit and leave it open, you can undo the radon work. Tell your mitigation contractor before any drainage project, and retest afterwards.
How long installation takes, and what it disturbs
A straightforward single-point installation is usually a one-day job. The crew cores a hole through the slab, digs out a small pit of material beneath it, seals the pipe in, runs the pipework and fits the fan.
Expect some mess and noise. Coring concrete is dusty work, so ask how the crew will contain it. The pipe route is the part worth discussing in advance, because it is permanent and visible.
Routing generally takes one of two forms. An interior route runs the pipe up through the house, often inside a closet or the garage, and out through the roof. An exterior route exits low through the rim joist and runs up an outside wall.
Interior routes look tidier and keep the fan in conditioned space. Exterior routes are cheaper and easier to service, but the pipe is visible on the wall. Neither is wrong, so decide which trade-off you prefer before the crew arrives rather than afterwards.
Finally, agree where the manometer goes. A gauge hidden behind a furnace is a gauge nobody reads.
Buying or selling a house with a radon system
A radon mitigation system is an asset at sale, provided you can document it.
- Keep the installation contract, the fan model and the post-installation test result.
- Keep every retest since, so a buyer can see the level has stayed down.
- Check your state’s disclosure rules, because several require known radon results to be shared.
- If the house has a passive stack, say so, and note whether an attic junction box is already fitted.
- Expect a buyer to run their own short-term test regardless of your paperwork.
As a buyer, treat an existing system as a positive rather than a warning. It means somebody measured, acted and left evidence. A house with no test at all tells you nothing.
Living with a radon system
- Check the manometer every month or two; an equal fluid level on both sides usually means the fan has stopped.
- Never switch the fan off to save electricity, because the level returns when suction stops.
- Keep the discharge point clear of new decking, extensions or window openings.
- Tell any future contractor the system exists before they cut into the slab.
- Retest after foundation work, a new slab, or finishing a basement.
- Keep the installation paperwork; buyers will ask for it.
A radon mitigation system is one of the few home upgrades whose success is a measurable number rather than an opinion. Test, fix, then test again. Our radon mitigation system cost guide covers what the work should cost, and our guide to radon levels explains how to read the result you get back.
Frequently asked questions about radon mitigation systems
How does a radon mitigation system work?
The usual design is sub-slab depressurization. A pipe is sealed into the floor slab, and a fan draws soil gas out of the gravel or soil beneath the house. That gas is piped up and released above the roofline, so it never enters the living space. The system removes radon at the source rather than cleaning it out of the room air.
Can I install a radon mitigation system myself?
Sealing cracks and testing are homeowner tasks. Designing and installing the system is not. CDC advises contacting a qualified professional to install a radon reduction system when your level is at or above 4 pCi/L, because suction point placement, pipe sizing, fan selection and safe discharge all affect whether the system works and whether it is safe.
Does sealing cracks reduce radon?
Sealing helps, but it is not a complete fix on its own. CDC suggests increasing ventilation and sealing cracks even when levels are below 4 pCi/L. EPA also lists sealing openings, cracks and crevices with polyurethane caulk as one feature of radon-resistant construction, alongside the gravel layer, the plastic sheeting and the vent pipe.
How long does a radon mitigation system last?
The pipework is passive and long-lived. The fan is the wearing part and runs continuously. Ask your installer for the expected service life of the specific fan fitted, and keep testing every couple of years so a failing fan shows up as a rising radon level.
Will a radon system make my house cold or noisy?
A correctly specified fan is usually a quiet background hum, and it is normally mounted outside the living space. Because the system pulls from beneath the slab rather than from inside rooms, it should not draw large amounts of heated air out of the house.
What level should I aim for after mitigation?
As low as you reasonably can. EPA recommends fixing at 4 pCi/L or above and considering a fix between 2 pCi/L and 4 pCi/L, and CDC states there is no known safe level of radon. The average indoor level in American homes is about 1.3 pCi/L, which is a sensible benchmark.
Sources and how we researched this guide
This guide is research-based. We did not install or test radon systems; the levels, health statements and construction features come from EPA, CDC and the Minnesota Department of Health. System design and installation are work for a state-certified or nationally certified radon mitigation contractor. Found something out of date? Tell us and we will check it against the source.
- CDC: Reducing radon levels in your home
- EPA: Radon-resistant construction basics and techniques
- EPA: What is EPA’s action level for radon and what does it mean?
- Minnesota Department of Health: Radon in homes
Keep planning
- Bowing Basement Wall: Causes, Risk and Repair Options
- Foundation Crack Repair Cost: By Method and Severity
- Foundation Crack Repair: Which Cracks Matter and Why
- Radon Mitigation System Cost: What Drives the Price
Go deeper: Radon hub · Radon Mitigation Cost Estimator · Basement Dry-Up Plan Builder

Written by Jeremy Jarvis
Jeremy Jarvis is the founder and editor of Basement Playbook, where he builds research-based guides and free planning tools for wet basements and crawl spaces: sump pumps and drainage, encapsulation, dehumidification, radon testing and mitigation, foundation cracks and finishing a basement that stays dry. He sets the site's editorial standards, checks every guide against official sources such as EPA radon and mold guidance, CDC, ENERGY STAR, state health departments and manufacturer documentation, and is responsible for corrections. Structural and radon mitigation work is always referred to a licensed engineer or a certified mitigator. Jeremy also founded Eco Nomad Travel, Mind Clarity Hub, SilkHarborTravel, WanderOza Travel, Freedom Road Living, PowerProof Home and Garage Playbook, and he is the author of books on clarity, focus and practical AI, including The Power of Clarity and Digital Clarity.