
Yard Drainage: Fix the Water Before It Reaches the Basement
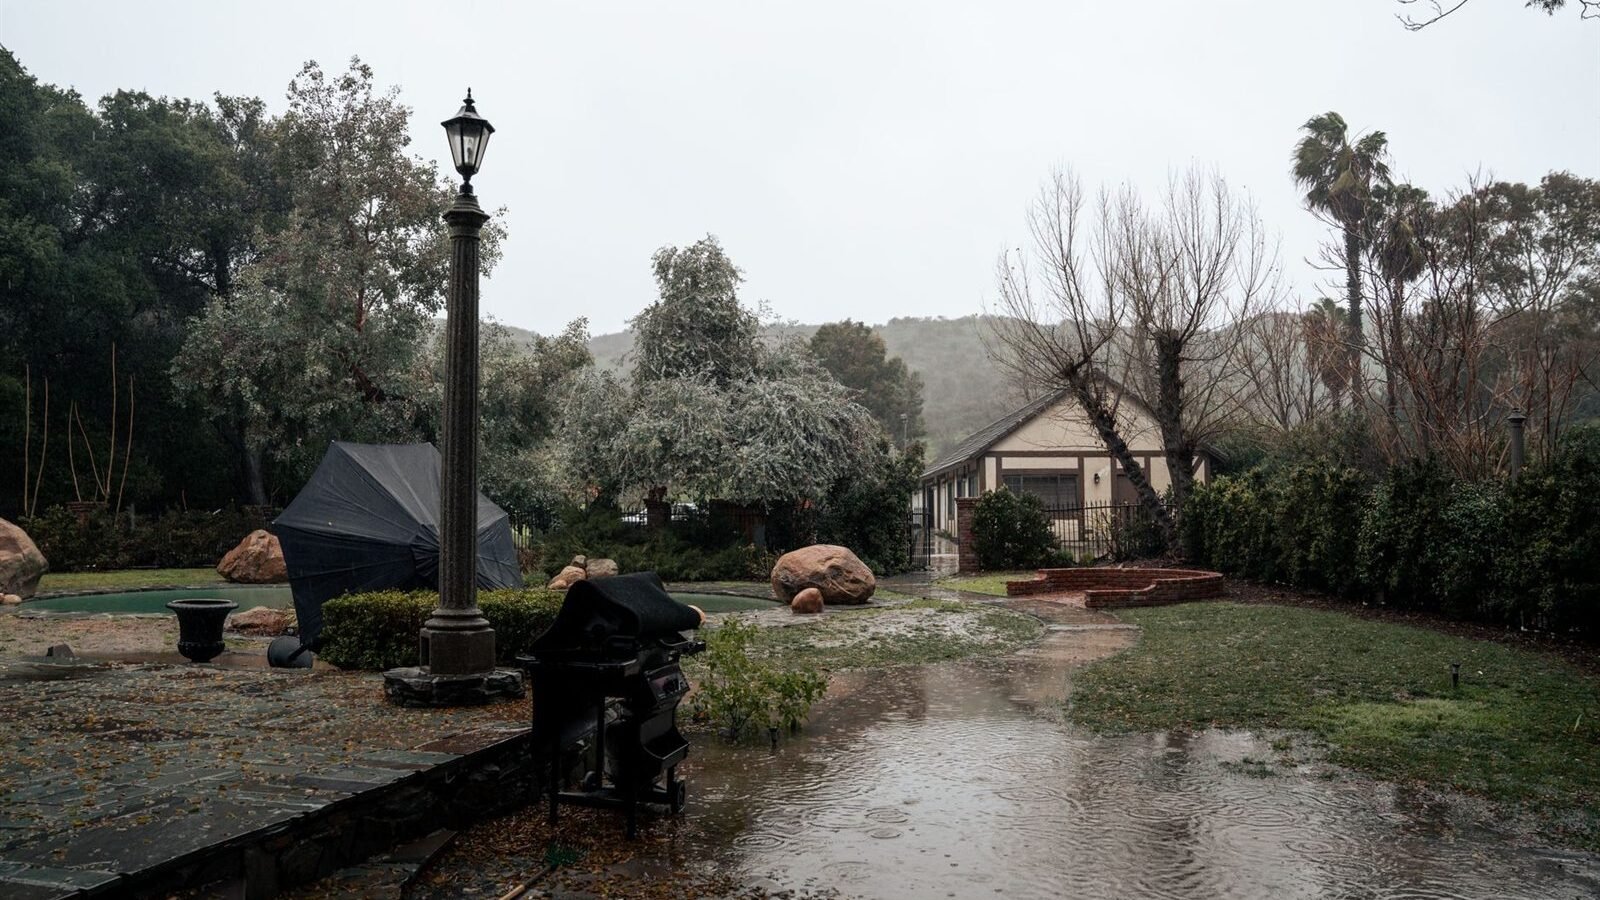
Most wet basements are a yard drainage problem wearing a basement costume. Water that should have run away from the house instead soaks into the soil beside it, builds pressure against the foundation, and finds the smallest crack available. Fixing the inside without fixing the outside is treating the stain and ignoring the leak.
This yard drainage guide works outward from the foundation: grade first, then gutters and downspouts, then the drainage systems that handle whatever is left. It also covers what the building code actually requires, which turns out to be specific and useful.
Last reviewed and updated: October 8, 2026. How this guide was researched: this yard drainage guide is desk research, not a site survey. Grading requirements are quoted from a county building department page citing IRC Section R401.3. Downspout discharge distance is presented as a range because it is guidance rather than code, and published advice differs. We did not excavate or install any drainage system for this article.
Yard drainage starts with grade, because the code does
Before buying anything, check the slope of the ground around the house. This is the cheapest fix available and the one most likely to be wrong.
The International Residential Code sets a clear minimum in Section R401.3: the grade shall fall a minimum of 6 inches within the first 10 feet from the foundation. That is the benchmark your yard drainage has to meet before anything else is worth doing.
The code also covers the awkward cases:
- Where lot lines, walls, slopes or other physical barriers make 6 inches in 10 feet impossible, the final grade must instead slope away at a minimum of 5 percent.
- Under that exception, water must be directed to drains or swales rather than simply pushed somewhere else.
- Swales within 10 feet of the foundation must be sloped at least 2 percent.
- Impervious surfaces within 10 feet of the foundation, such as patios and paths, must slope at least 2 percent away from the building.
That last point catches a lot of homes. A patio poured level, or settled back toward the house, funnels every drop of rain straight to the foundation wall. Check it with a level and a straight board before blaming the basement.

How to check your own grade
- Drive a stake at the foundation and another 10 feet out.
- Run a string between them and level it with a line level.
- Measure from the string down to the ground at the outer stake.
- Six inches or more means you meet the code minimum. Less means regrading is your first job.
- Repeat on each elevation of the house, because grade is rarely uniform.
When you regrade, build the slope with soil rather than topsoil alone, compact it in layers, and keep the finished level well below the siding or brick line. Piling soil up against the wall solves drainage and creates a moisture and pest problem instead.
Gutters and downspouts do most of the work
A roof collects an enormous volume of water and concentrates it into a few outlets. If those outlets discharge beside the wall, you have built a machine for soaking the foundation.
Start with the gutters themselves. Blocked gutters overflow at the wall, which is the worst possible place. Clear them, check the falls, and confirm that joints are not leaking at the corners where it is hard to see.
Then deal with the discharge point. Unlike grade, this is not fixed by code; the requirement is simply that surface drainage goes to an approved point of collection without creating a hazard. Published guidance varies:
- The National Association of Waterproofing and Structural Repair Contractors recommends at least three feet, and preferably six, from basement walls, extending to ten feet on flat land unless the soil is very sandy.
- This Old House suggests four feet is often enough, with longer runs depending on grade, and at least ten feet for a buried line.
- Guidance for expansive clay soils tends toward the longer end, five to ten feet or more.
The practical rule: extend further than feels necessary, and further still if your soil is clay or your ground is flat. A splash block alone is rarely enough on its own.
Yard drainage options, compared
Once grade and gutters are right, any remaining yard drainage problem needs a system. These are the realistic choices.
| Option | What it solves | Where it fails |
|---|---|---|
| Regrading | Water running toward the house | Cannot help if there is nowhere lower to send it |
| Downspout extensions | Concentrated roof runoff at the wall | Trip hazard and mowing nuisance if left on the surface |
| Buried downspout line | Roof water, moved well away, invisibly | Clogs if not accessible; needs a fall to an outlet |
| French drain | Saturated soil and sub-surface water | Silts up without filter fabric; needs somewhere to drain to |
| Swale | Surface sheet flow across a yard | Needs space and consistent fall |
| Dry well | Storing a surge where no outlet exists | Useless in clay or a high water table |
| Channel drain | Paved areas and driveway aprons | Needs regular clearing of its grate |
Notice how many of these fail for the same reason: they need somewhere to send the water. That is the question to answer before choosing any of them.
French drains: what they actually do
A French drain is perforated pipe laid in a gravel-filled trench and wrapped in filter fabric. Water in the surrounding soil enters the gravel, finds the pipe, and runs away along the fall you built into the trench.
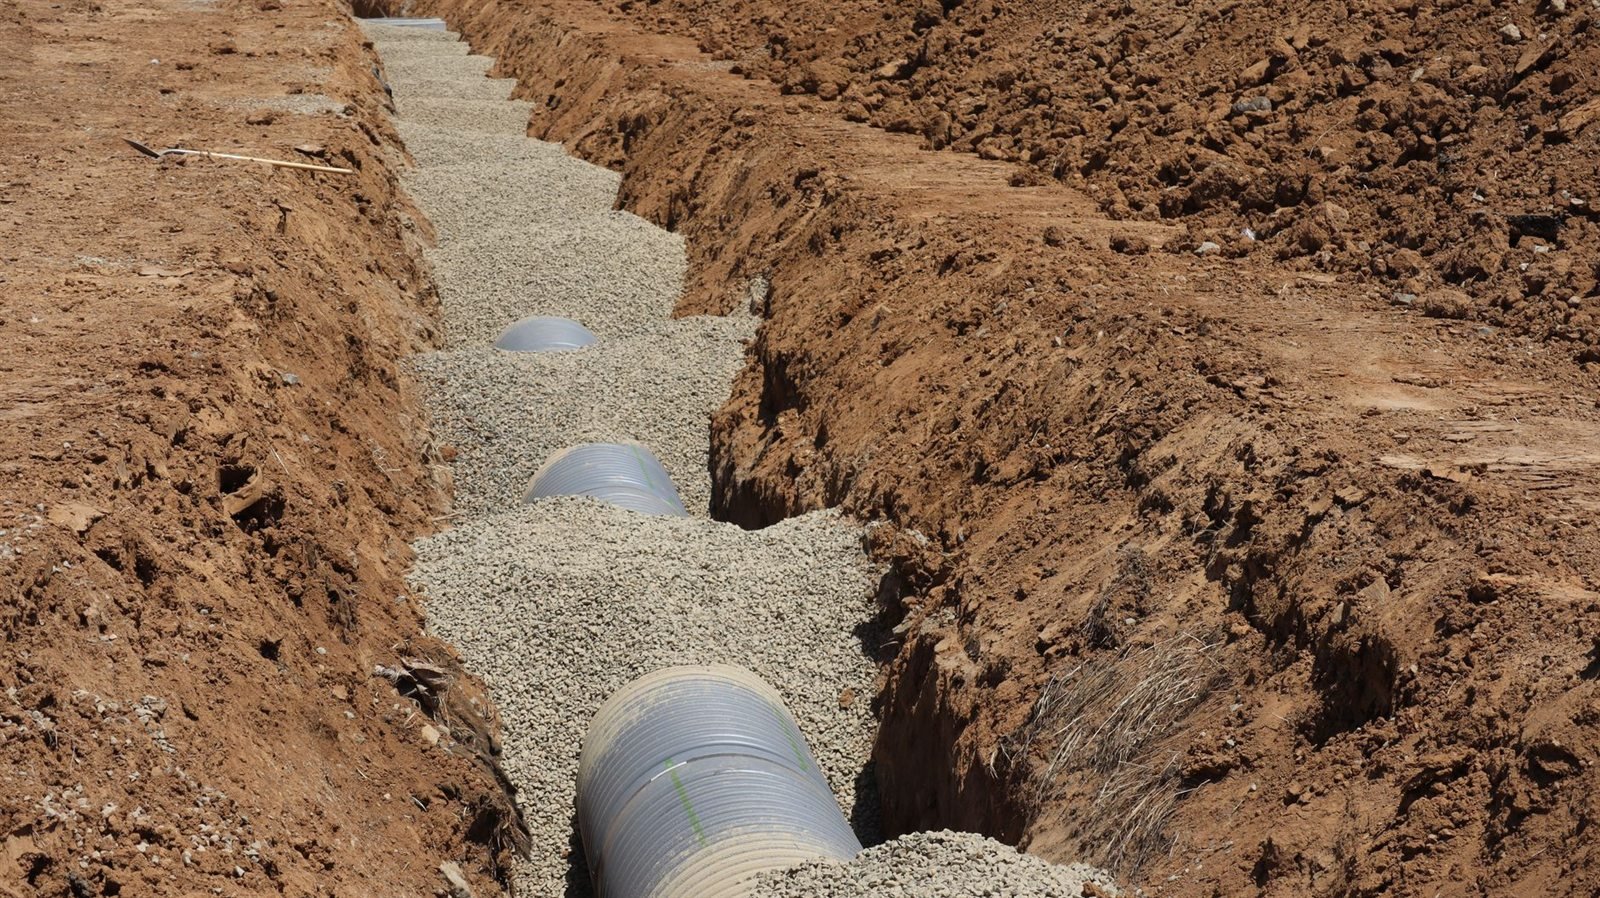
Three details decide whether one works for a decade or silts up in two years:
- Continuous fall. The trench must drop consistently toward the outlet. A dip anywhere becomes a stagnant pocket.
- Filter fabric. Wrap the gravel so fine soil cannot migrate in. This is the step most often skipped and the most common cause of failure.
- A real outlet. Daylight on a lower part of the property, or an approved collection point. A drain that ends in buried gravel is a storage tank, not a drain.
If your water problem is specifically against the foundation rather than across the yard, an interior system may be the better answer. Compare the approaches in our French drain and basement waterproofing guides.
Reading your own yard drainage during rain
Diagnosis beats guesswork, and the best time to do it is during heavy rain rather than after it.
- Put a coat on and walk the perimeter while it is raining hard. Note where water sheets, pools and runs.
- Look for gutter overflow points, which show as splashing or a curtain of water at the wall.
- Check where downspouts discharge and watch whether the water actually leaves.
- Mark persistent puddles with canes once the rain stops, because they vanish from memory in a day.
- Note how long standing water takes to disappear, which tells you about soil infiltration.
- Watch the neighbouring properties, since water arriving from uphill is a different problem with different solutions.
Soil type matters throughout. Sandy soil absorbs and drains; clay holds water and swells. If a hole dug a foot deep and filled with water still holds it hours later, you are working with poorly draining soil, and surface solutions will outperform infiltration ones.
Where the water is allowed to go
This is the part that creates disputes, so it deserves care.
You generally cannot concentrate water and discharge it onto a neighbour’s land, and many jurisdictions have specific rules about connecting to storm sewers, discharging across pavements, or altering established drainage patterns. The code’s own wording on surface drainage is that it be diverted to a storm sewer conveyance or other approved point of collection so as not to create a hazard.
Before any significant work, ring your local building department and ask three questions: which code edition applies, whether a permit is required for the work you are planning, and what the approved discharge options are on your street. That call is free and it prevents an expensive mistake.
Sump pumps, window wells and the last 10 feet
Two features sit right at the boundary between yard and basement, and both are common failure points.
Window wells collect water by design. A well with no drain, or with a blocked one, fills during heavy rain and pushes water directly against the window. Check that each well has a gravel base and a functioning drain, keep leaves out, and fit covers if the wells sit below a roof line that sheds onto them.
Sump discharge is the one people get backwards. A sump pump that discharges a few feet from the wall is pumping the same water round in a loop: out of the pit, into the soil, back through the drain tile, into the pit again. Run the discharge line well clear of the foundation, and make sure it cannot freeze shut in winter.
Both of these belong in your yard drainage plan rather than your basement plan, because both are about where water goes outside the wall.
Seasonal checks that prevent most problems
Drainage fails gradually, and it usually fails at a predictable time of year. A short routine catches most of it.
- Autumn. Clear gutters after leaf fall, and again once the trees are bare. Check downspout extensions are still connected.
- Winter. Watch for ice at discharge points and for meltwater running toward the house over frozen ground, which sheds water like pavement.
- Spring. Walk the perimeter after the thaw and look for settlement against the wall, which opens a channel straight down the foundation.
- Summer. Check that soil has not shrunk away from the foundation in dry weather, and top up low spots before autumn rain arrives.
- After any storm. Note new puddles. A puddle that is new is telling you something changed.
Settlement beside the foundation deserves particular attention. Backfill compacts for years after a house is built, and a strip of ground that was correctly graded can quietly reverse its slope. It is one of the most common reasons a dry basement becomes a wet one with no apparent cause.
A sensible order of work
Work the yard drainage fixes in sequence, and stop as soon as the problem goes away. Many homes never get past step three.
- Clear and repair the gutters.
- Extend every downspout well clear of the foundation.
- Correct the grade to the 6-inch-in-10-feet minimum, including patios and paths.
- Re-check during the next heavy rain before spending anything more.
- Add a swale or channel drain if surface water is still crossing the wrong ground.
- Install a French drain only if the soil itself stays saturated.
- Treat the interior last, once the exterior load has been reduced.
Doing this in reverse is how people end up with an expensive interior system that still has a wet wall. If water is already getting in, read water in the basement after rain and flooded basement for the immediate steps, then come back to the yard.
Frequently asked questions
How much should the ground slope away from my house?
The International Residential Code, Section R401.3, requires the grade to fall at least 6 inches within the first 10 feet from the foundation. Where lot lines, walls or slopes make that impossible, the final grade must instead slope away at a minimum of 5 percent, with water directed to drains or swales.
How far should a downspout discharge from the house?
There is no single code distance; the requirement is that surface drainage reaches an approved point of collection without creating a hazard. Published guidance ranges from at least three feet, preferably six, up to ten feet on flat ground or clay soils. Extend further than feels necessary, particularly where soil drains poorly.
Does my patio need to slope away from the house?
Yes. Under the R401.3 exception, impervious surfaces within 10 feet of the foundation must slope at least 2 percent away from the building. A level or back-sloping patio delivers rain straight to the foundation wall, and it is a common cause of a wet basement that no interior work will fix.
Why did my French drain stop working?
Usually silt. Without filter fabric wrapped around the gravel, fine soil migrates in and gradually blocks the voids and the pipe perforations. The other common causes are a dip in the trench that creates a stagnant pocket, and an outlet that does not actually drain anywhere lower.
Can I drain water onto my neighbour’s property?
Generally no, and concentrating water toward a neighbour can create a legal dispute as well as a code problem. Rules on altering drainage patterns and connecting to storm systems vary by jurisdiction, so confirm the approved discharge options with your local building department before you start work.
Should I fix the yard or waterproof the basement first?
The yard, in almost every case. Exterior water management reduces the load reaching the foundation, and it is usually far cheaper. Interior systems manage water that has already arrived, so they work best once the outside has been corrected rather than instead of it.
Sources and further reading
- Maricopa County Environmental Services, quoting IRC Section R401.3 grading requirements
- International Code Council, publisher of the International Residential Code
- US EPA, on managing stormwater runoff at home
This guide is educational. Grading, excavation and drainage connections can require permits and can affect neighbouring properties, so confirm local requirements with your building department and use a qualified contractor for significant work.
Keep planning
- Basement Water Alarm: Where to Put One and Which Type
- Sump Pump Maintenance: A Twice-Yearly Routine
- Sump Pump Installation Cost: What Drives the Price
- Water in Basement After Rain: How to Find the Cause
Go deeper: Wet Basements & Drainage hub · Sump Pump Sizing Calculator · French Drain Material Calculator

Written by Jeremy Jarvis
Jeremy Jarvis is the founder and editor of Basement Playbook, where he builds research-based guides and free planning tools for wet basements and crawl spaces: sump pumps and drainage, encapsulation, dehumidification, radon testing and mitigation, foundation cracks and finishing a basement that stays dry. He sets the site's editorial standards, checks every guide against official sources such as EPA radon and mold guidance, CDC, ENERGY STAR, state health departments and manufacturer documentation, and is responsible for corrections. Structural and radon mitigation work is always referred to a licensed engineer or a certified mitigator. Jeremy also founded Eco Nomad Travel, Mind Clarity Hub, SilkHarborTravel, WanderOza Travel, Freedom Road Living, PowerProof Home and Garage Playbook, and he is the author of books on clarity, focus and practical AI, including The Power of Clarity and Digital Clarity.